College Cafe Redesign
Task 1Question
The plans below show a college café before it was redesigned and how it looks now.
Summarise the information by selecting and reporting the main features, and make comparisons where relevant.
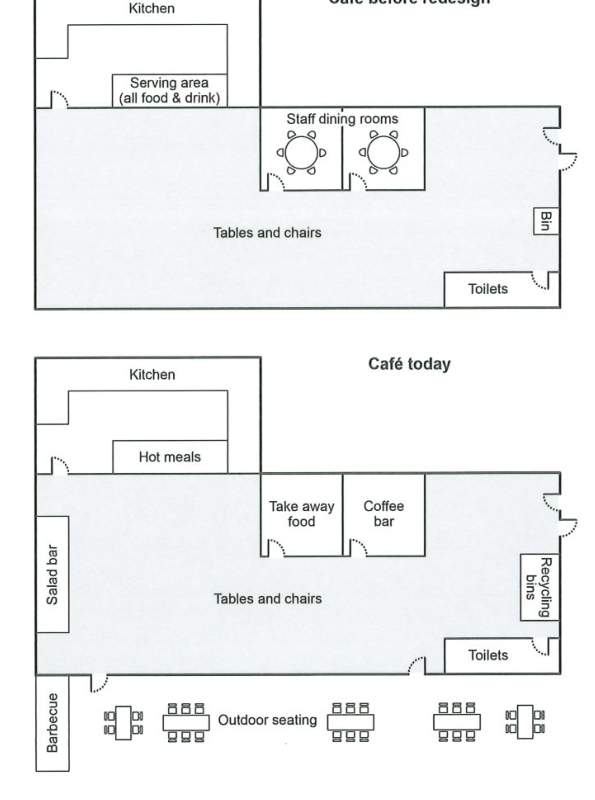
The two plans illustrate how a college café has been redesigned, with several functional areas added,
expanded, or replaced to offer a wider range of food and seating options.
The most striking change concerns the serving area. In the original layout, a single serving area
provided all food and drink, with two staff dining rooms situated on the right-hand side. In the
current design this has been replaced by a more varied setup: the kitchen still occupies the top-left
corner, but it is now flanked by a hot meals counter, a salad bar, a take-away food section
and a dedicated coffee bar. The two staff dining rooms have been removed to make way for these new
facilities and additional table space.
Elsewhere, the café has expanded its capacity. A refrigerator section has been added on the right,
and the toilets, which were previously a single block, have been enlarged. The most noticeable
addition, however, is the new outdoor seating area at the bottom of the plan, furnished with
several tables and a barbecue, which was not present before. The tables and chairs that used to
fill the interior have largely been moved outdoors to accommodate the extra counters.
In summary, the café has been transformed from a simple self-service dining hall into a more
versatile eatery, adding coffee, take-away, salad and outdoor barbecue facilities at the expense of
the old staff dining rooms.
Analysis
Task Response
Fully addresses the task by describing both plans and making clear comparisons. The report covers the
layout in 2000 and the present, and every structural change is signalled with a comparison word
("replaced", "removed", "added", "expanded").
Takeaway: For maps, organise by what changed in each zone rather than describing each plan
separately — this keeps the comparison explicit.
Coherence & Cohesion
The plan is logical: the serving area first (the biggest change), then capacity, then outdoors. Each
paragraph opens with a clear topic sentence, and linking phrases ("The most striking change",
"Elsewhere", "In summary") guide the reader smoothly.
Takeaway: Use one clear paragraph per zone of change, not per diagram.
Lexical Resource
Precise spatial and functional vocabulary: "flanked by", "make way for", "enlarged", "at the expense
of", "self-service dining hall". The register is academic and varied without being forced.
Takeaway: Learn directional and substitution verbs — *replaced, added, expanded, removed,
converted into* — for any map task.
Grammatical Range & Accuracy
Accurate mix of passive voice ("have been removed", "has been transformed") and present perfect for
change, with complex subordination ("which was not present before"). No errors.
Takeaway: Passive + present perfect is the natural tense pair for describing renovation and change.