Central Library
Task 1Question
The diagram below shows the floor plan of a public library 20 years ago and how it looks now.
Summarise the information by selecting and reporting the main features, and make comparisons where
relevant.
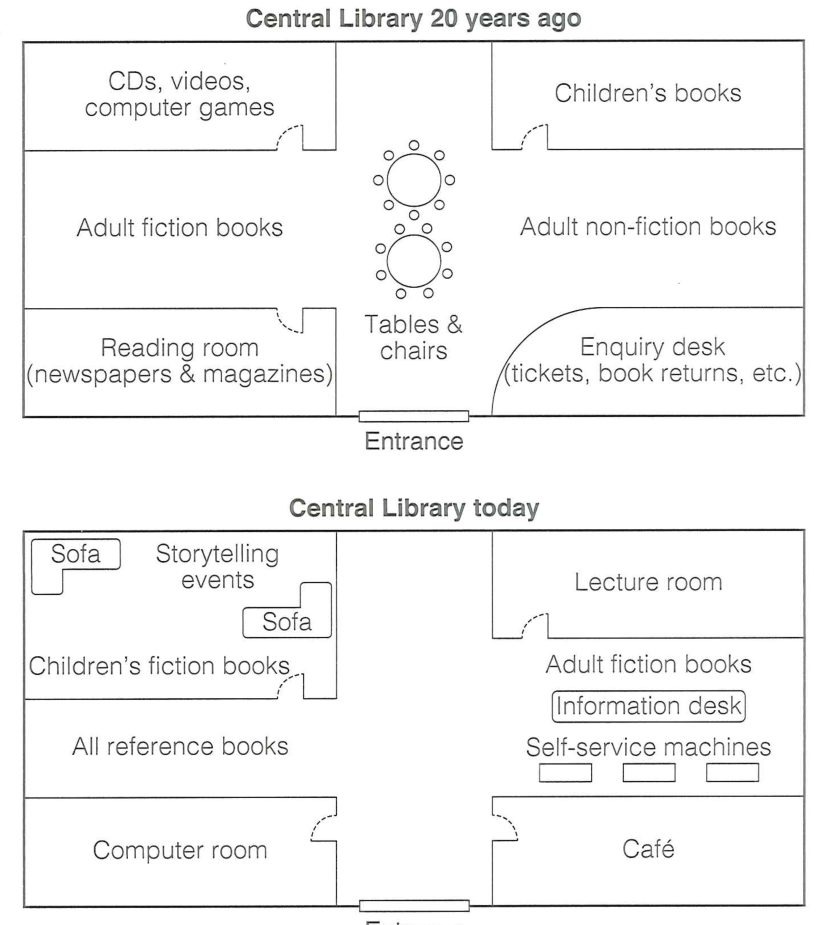
The two plans compare the layout of a public library twenty years ago with its current floor plan,
showing that it has been converted from a quiet reading space into a more versatile, technology-led
facility.
The most sweeping change is on the left-hand side. Twenty years ago the top-left corner housed a
collection of CDs, videos and computer games, and the bottom-left held a reading room for newspapers
and magazines. Both have disappeared: the media section has been replaced by a sofa area used for
storytelling events, while the reading room is now a dedicated space for all reference books. The
books themselves have also been reorganised, so that the children's books and adult fiction are now
labelled as "fiction" and positioned more centrally.
The right-hand side and the entrance area have likewise been transformed. The enquiry desk, which
previously handled tickets and book returns, has been superseded by an information desk alongside a
bank of self-service machines. In place of the old tables and chairs in the centre, the library now
offers a lecture room at the top right, a computer room at the bottom left, and a café in the bottom
right corner. The entrance itself remains in the same position.
Overall, the library has clearly shifted from a traditional lending and study space to a modern
community hub, adding a lecture room, computer room, café and self-service facilities while removing
the older media and reading areas.
Analysis
Task Response
Both plans are described and compared, and all major changes are covered: the removal of CDs/reading
room, the reorganisation of the book sections, and the addition of the lecture room, computer room,
café and self-service machines. Relevant comparisons run throughout.
Takeaway: For map tasks, cover every added, removed, and relocated feature — completeness
is what earns high Task Response.
Coherence & Cohesion
Organised by area (left, then right/entrance), which mirrors how the reader scans a floor plan. Clear
topic sentences and linkers ("The most sweeping change", "likewise", "Overall").
Takeaway: Describe a floor plan by zone rather than by feature — it mirrors the visual layout
and keeps the report easy to follow.
Lexical Resource
Precise and academic: "converted from... into", "superseded by", "a bank of self-service machines",
"community hub". Collocations are accurate and varied.
Takeaway: Learn verbs for map change — converted, rehoused, superseded, demolished, repurposed.
Grammatical Range & Accuracy
Accurate contrast between past and present: "housed" vs. "is now", "has been replaced", "has been
superseded". Complex subordination and passives are error-free.
Takeaway: Contrast was/used to (past) with has been/is now (present result) to handle
map tasks cleanly.